The Homes
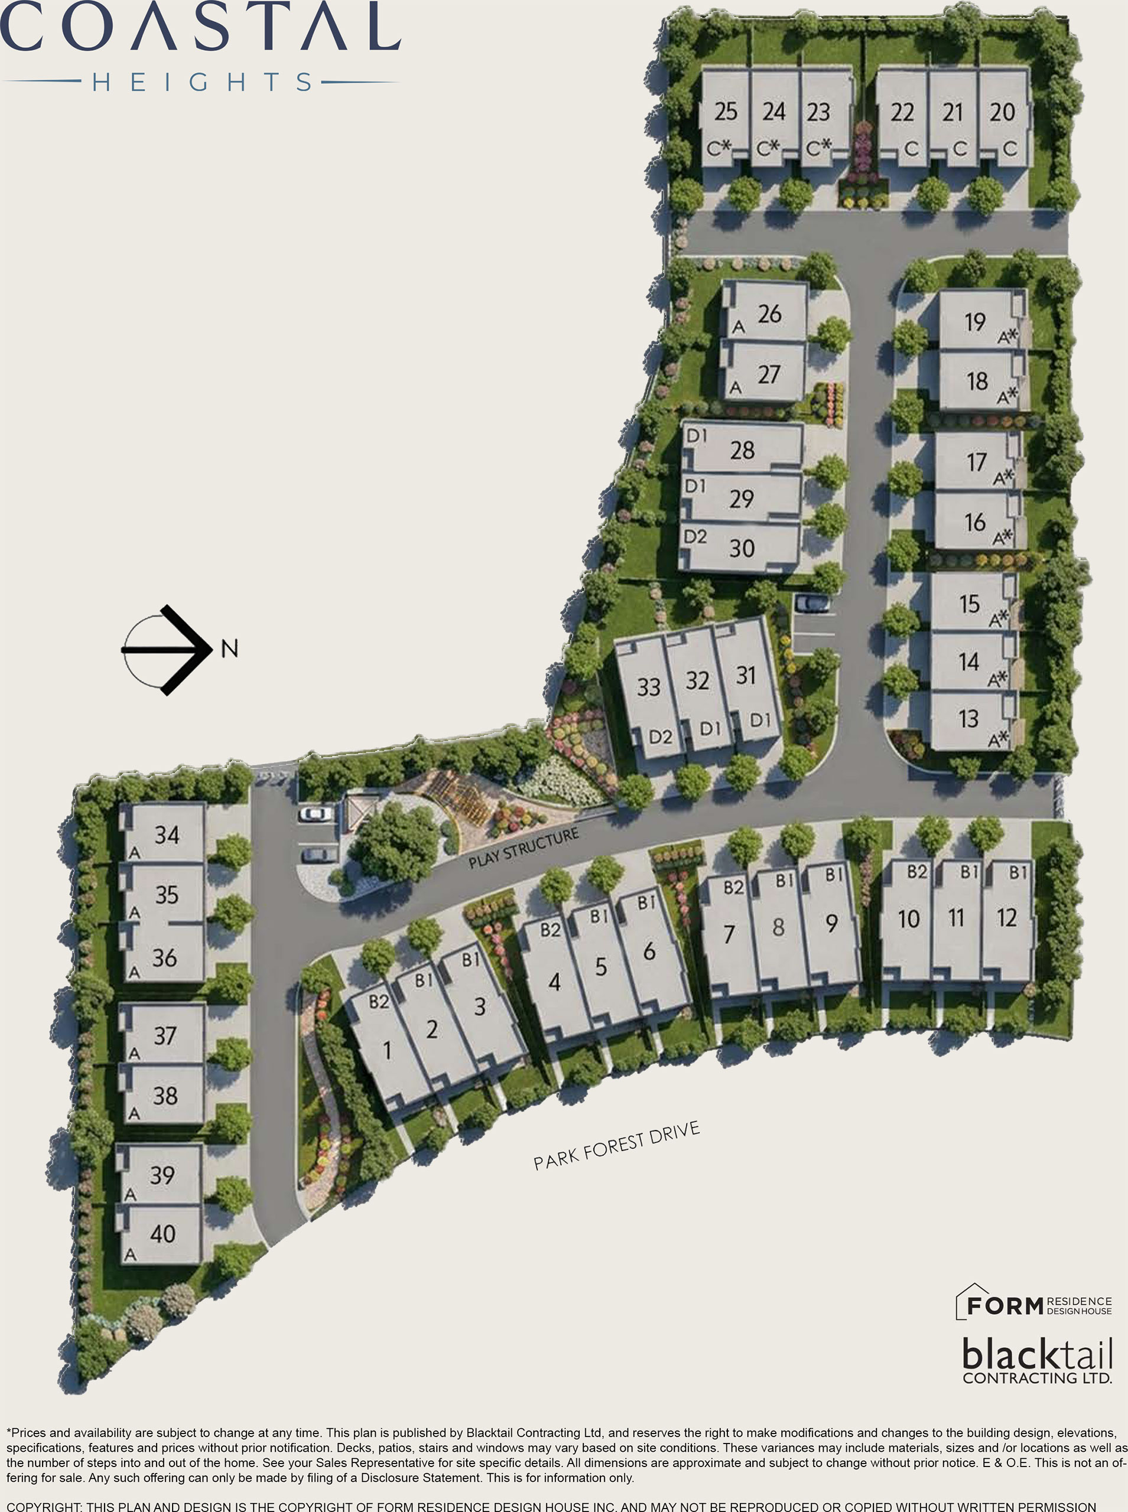
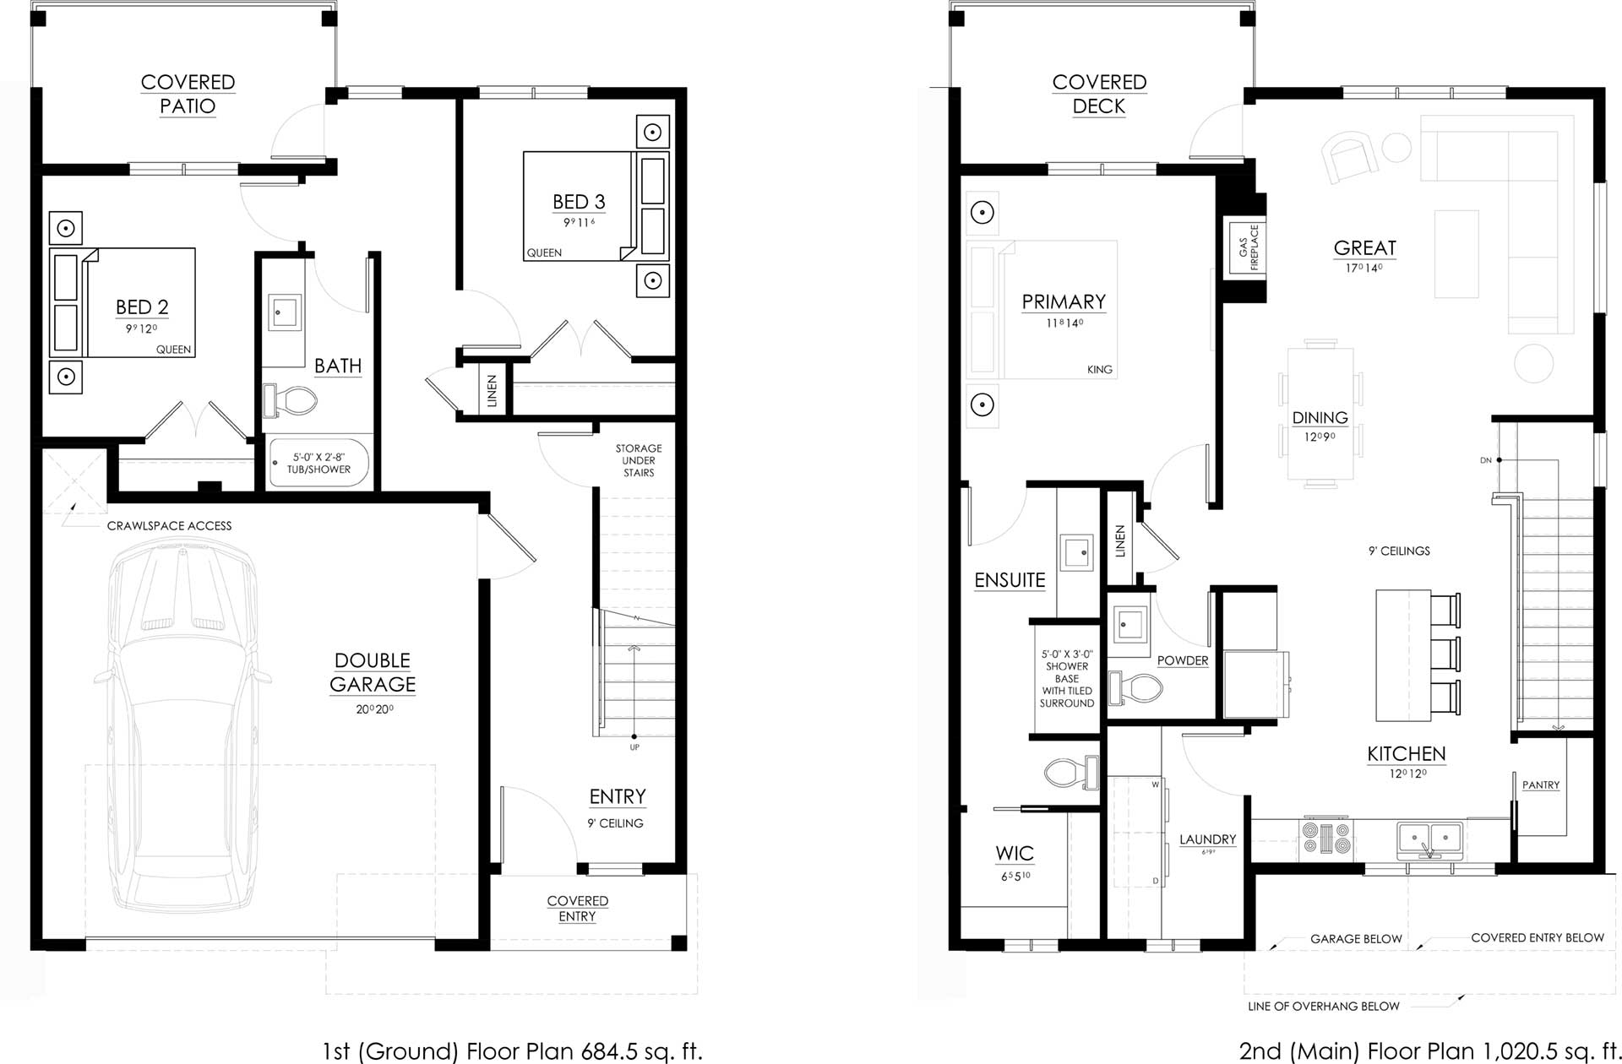
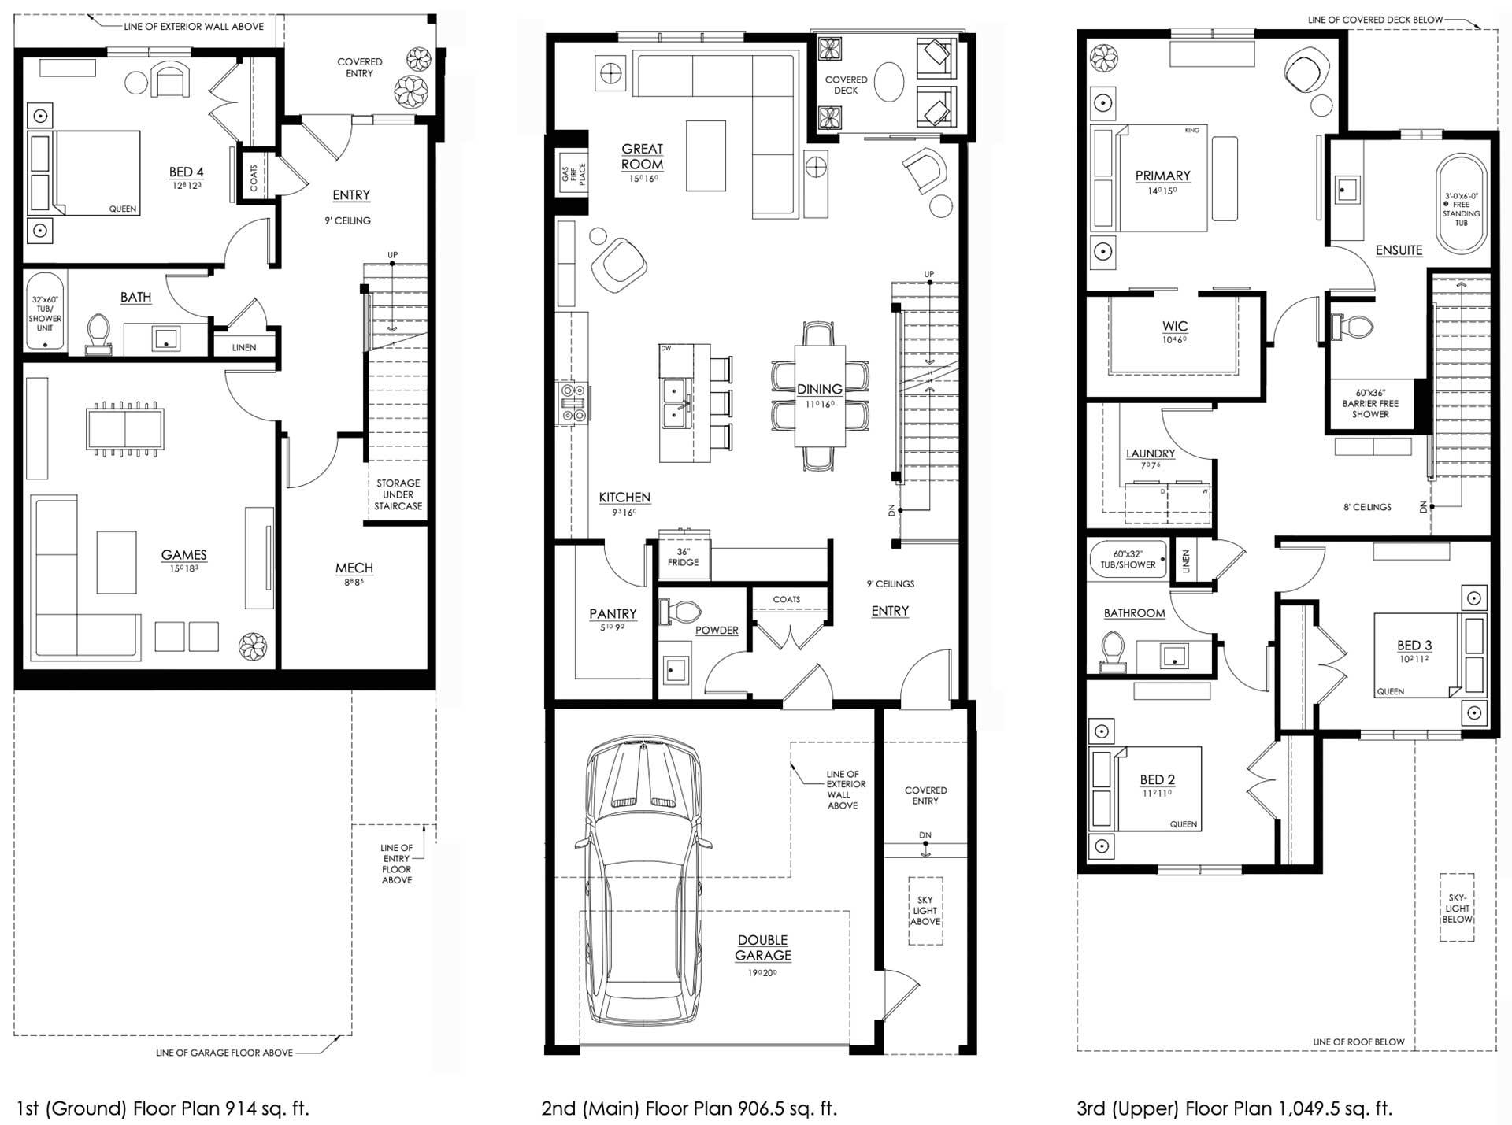
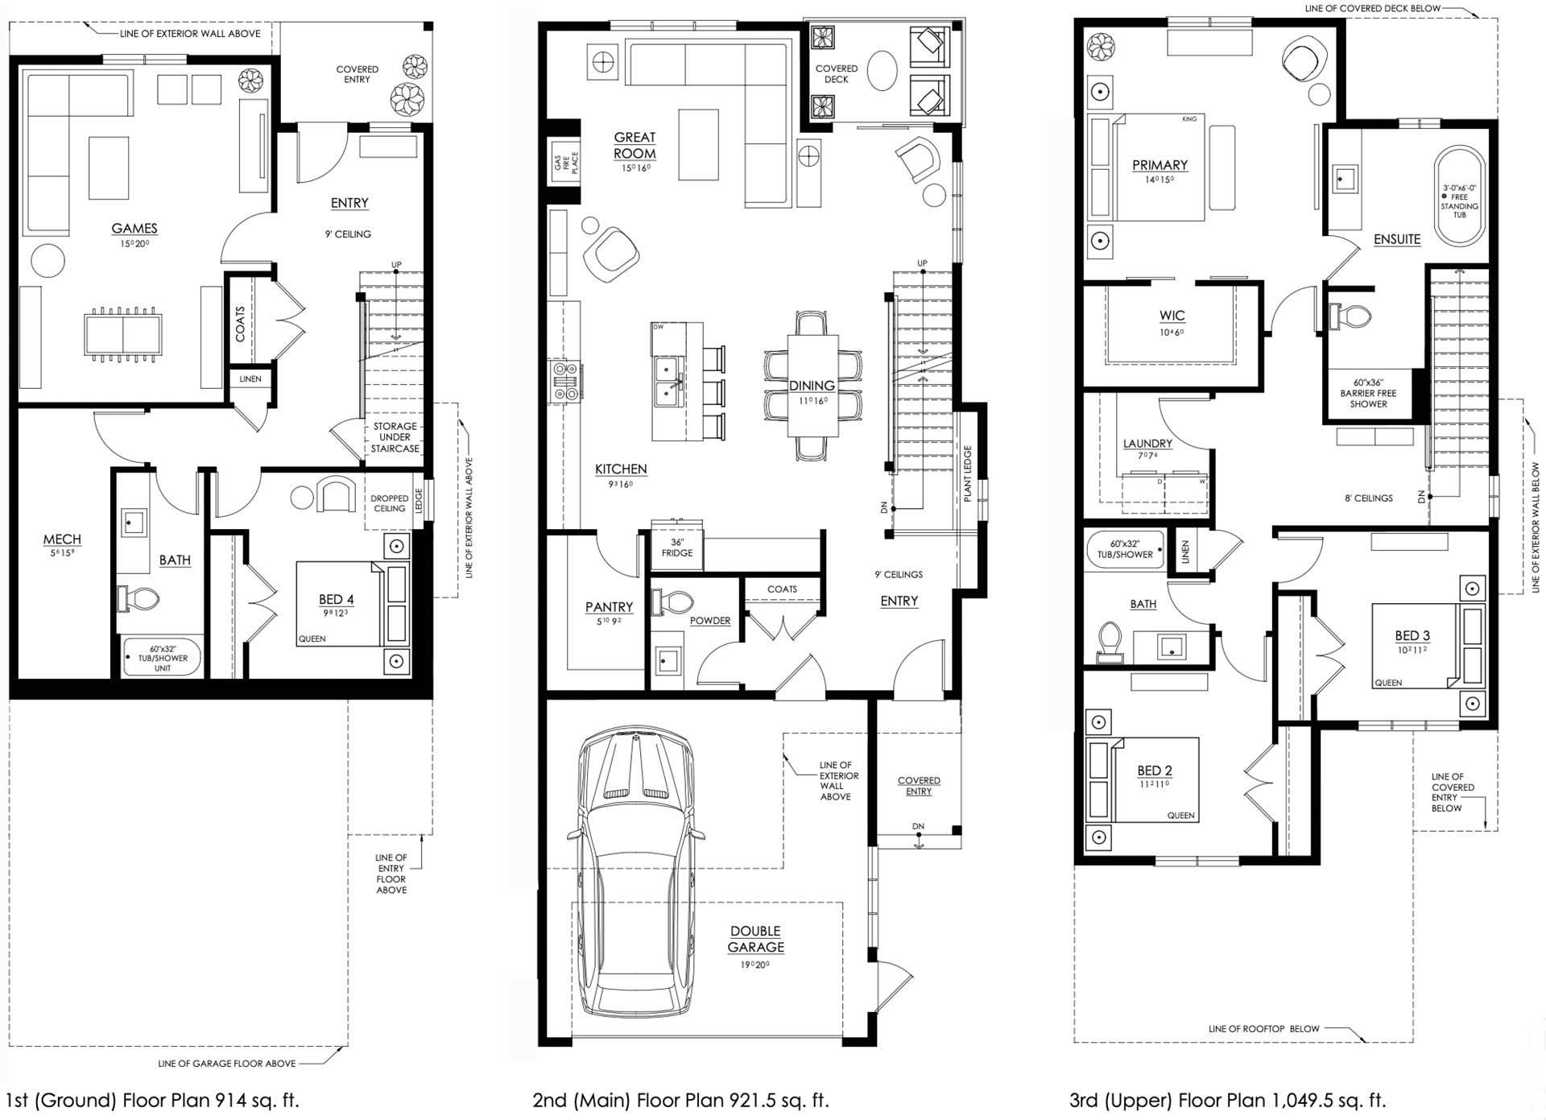
Explore the Coastal Heights site plan and browse our thoughtfully designed floor plans, each crafted to bring comfort, function, and coastal living together in a home that fits your lifestyle.
Choose your home
*Prices and availability are subject to change at any time. This plan is published by Blacktail Contracting Ltd, and reserves the right to make modifications and changes to the building design, elevations, specifications, features and prices without prior notification. Decks, patios, stairs and windows may vary based on site conditions. These variances may include materials, sizes and/or locations as well as the number of steps into and out of the home. See your Sales Representative for site specific details. All dimensions are approximate and subject to change without prior notice. E & O. E. This is not an offering for sale. Any such offering can only be made by filing of a Disclosure Statement. This is for information only.
COPYRIGHT: THIS PLAN AND DESIGN IS THE COPYRIGHT OF FORM RESIDENCE DESIGN HOUSE INC. AND MAY NOT BE REPRODUCED OR COPIED WITHOUT WRITTEN PERMISSION.
*Prices and availability are subject to change at any time. This plan is published by Blacktail Contracting Ltd, and reserves the right to make modifications and changes to the building design, elevations, specifications, features and prices without prior notification. Decks, patios, stairs and windows may vary based on site conditions. These variances may include materials, sizes and/or locations as well as the number of steps into and out of the home. See your Sales Representative for site specific details. All dimensions are approximate and subject to change without prior notice. E & O. E. This is not an offering for sale. Any such offering can only be made by filing of a Disclosure Statement. This is for information only.
COPYRIGHT: THIS PLAN AND DESIGN IS THE COPYRIGHT OF FORM RESIDENCE DESIGN HOUSE INC. AND MAY NOT BE REPRODUCED OR COPIED WITHOUT WRITTEN PERMISSION.
*Prices and availability are subject to change at any time. This plan is published by Blacktail Contracting Ltd, and reserves the right to make modifications and changes to the building design, elevations, specifications, features and prices without prior notification. Decks, patios, stairs and windows may vary based on site conditions. These variances may include materials, sizes and/or locations as well as the number of steps into and out of the home. See your Sales Representative for site specific details. All dimensions are approximate and subject to change without prior notice. E & O. E. This is not an offering for sale. Any such offering can only be made by filing of a Disclosure Statement. This is for information only.
COPYRIGHT: THIS PLAN AND DESIGN IS THE COPYRIGHT OF FORM RESIDENCE DESIGN HOUSE INC. AND MAY NOT BE REPRODUCED OR COPIED WITHOUT WRITTEN PERMISSION.
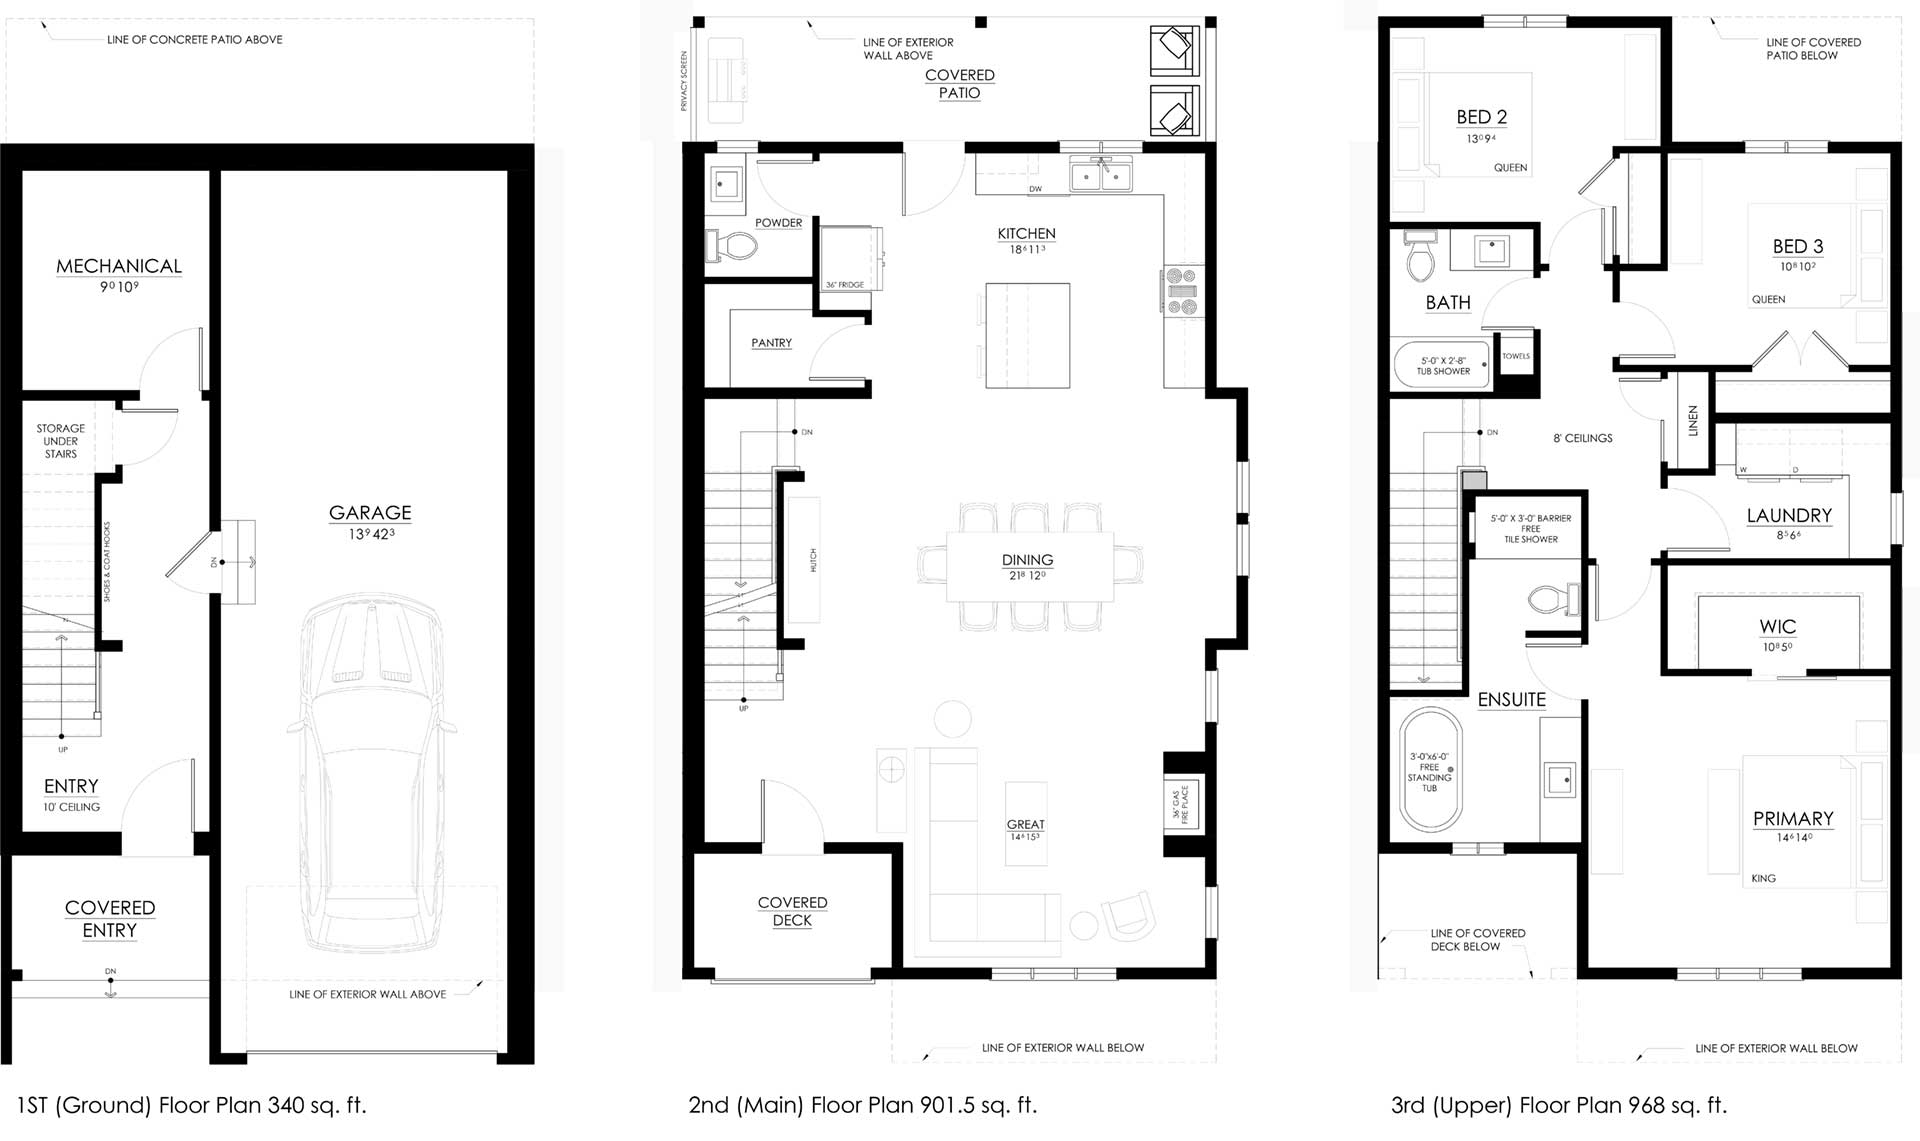
*Prices and availability are subject to change at any time. This plan is published by Blacktail Contracting Ltd, and reserves the right to make modifications and changes to the building design, elevations, specifications, features and prices without prior notification. Decks, patios, stairs and windows may vary based on site conditions. These variances may include materials, sizes and/or locations as well as the number of steps into and out of the home. See your Sales Representative for site specific details. All dimensions are approximate and subject to change without prior notice. E & O. E. This is not an offering for sale. Any such offering can only be made by filing of a Disclosure Statement. This is for information only.
COPYRIGHT: THIS PLAN AND DESIGN IS THE COPYRIGHT OF FORM RESIDENCE DESIGN HOUSE INC. AND MAY NOT BE REPRODUCED OR COPIED WITHOUT WRITTEN PERMISSION.
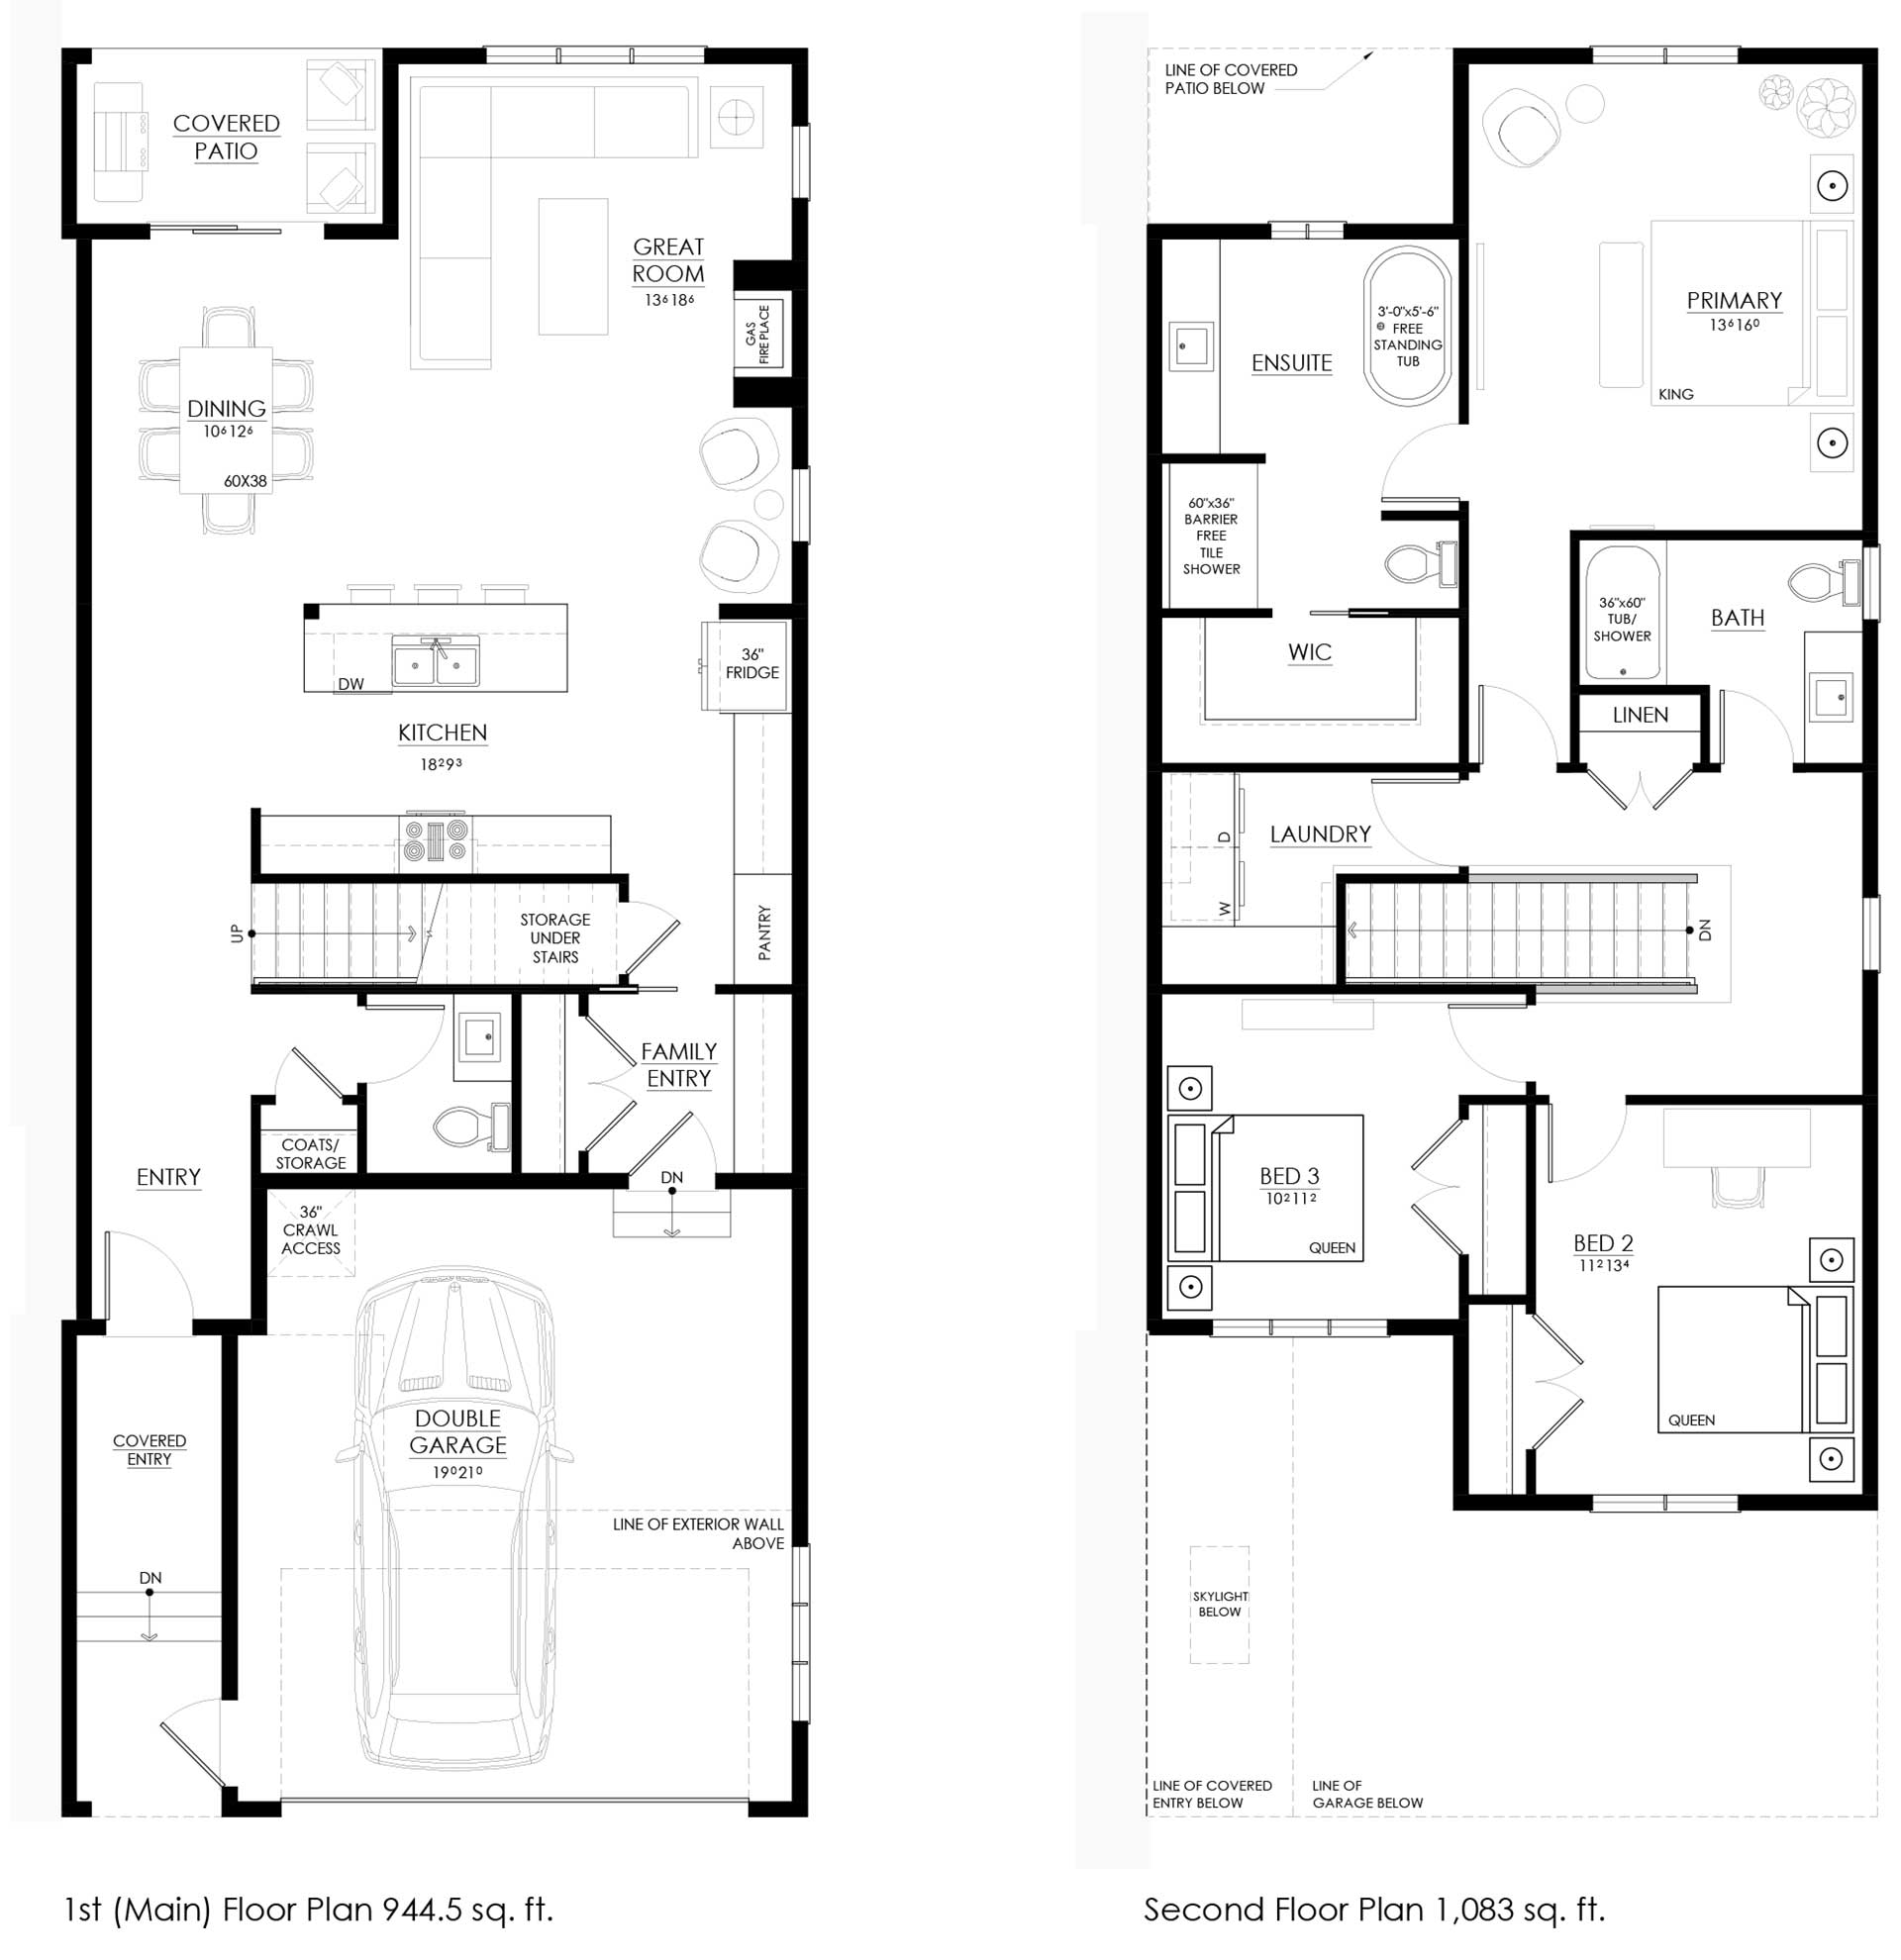
*Prices and availability are subject to change at any time. This plan is published by Blacktail Contracting Ltd, and reserves the right to make modifications and changes to the building design, elevations, specifications, features and prices without prior notification. Decks, patios, stairs and windows may vary based on site conditions. These variances may include materials, sizes and/or locations as well as the number of steps into and out of the home. See your Sales Representative for site specific details. All dimensions are approximate and subject to change without prior notice. E & O. E. This is not an offering for sale. Any such offering can only be made by filing of a Disclosure Statement. This is for information only.
COPYRIGHT: THIS PLAN AND DESIGN IS THE COPYRIGHT OF FORM RESIDENCE DESIGN HOUSE INC. AND MAY NOT BE REPRODUCED OR COPIED WITHOUT WRITTEN PERMISSION.
Find your place